

Listing Courtesy of: GREAT PLAINS / Listed By: Cara Crawford, Better Homes And Gardens Real Estate The Good Life Group
2703 N 63 Street Omaha, NE 68104
Active
$315,000 (USD)
OPEN HOUSE TIMES
-
OPENSat, Sep 1910:00 am - 12 noon
-
OPENSun, Sep 2012 noon - 2:00 pm
Description
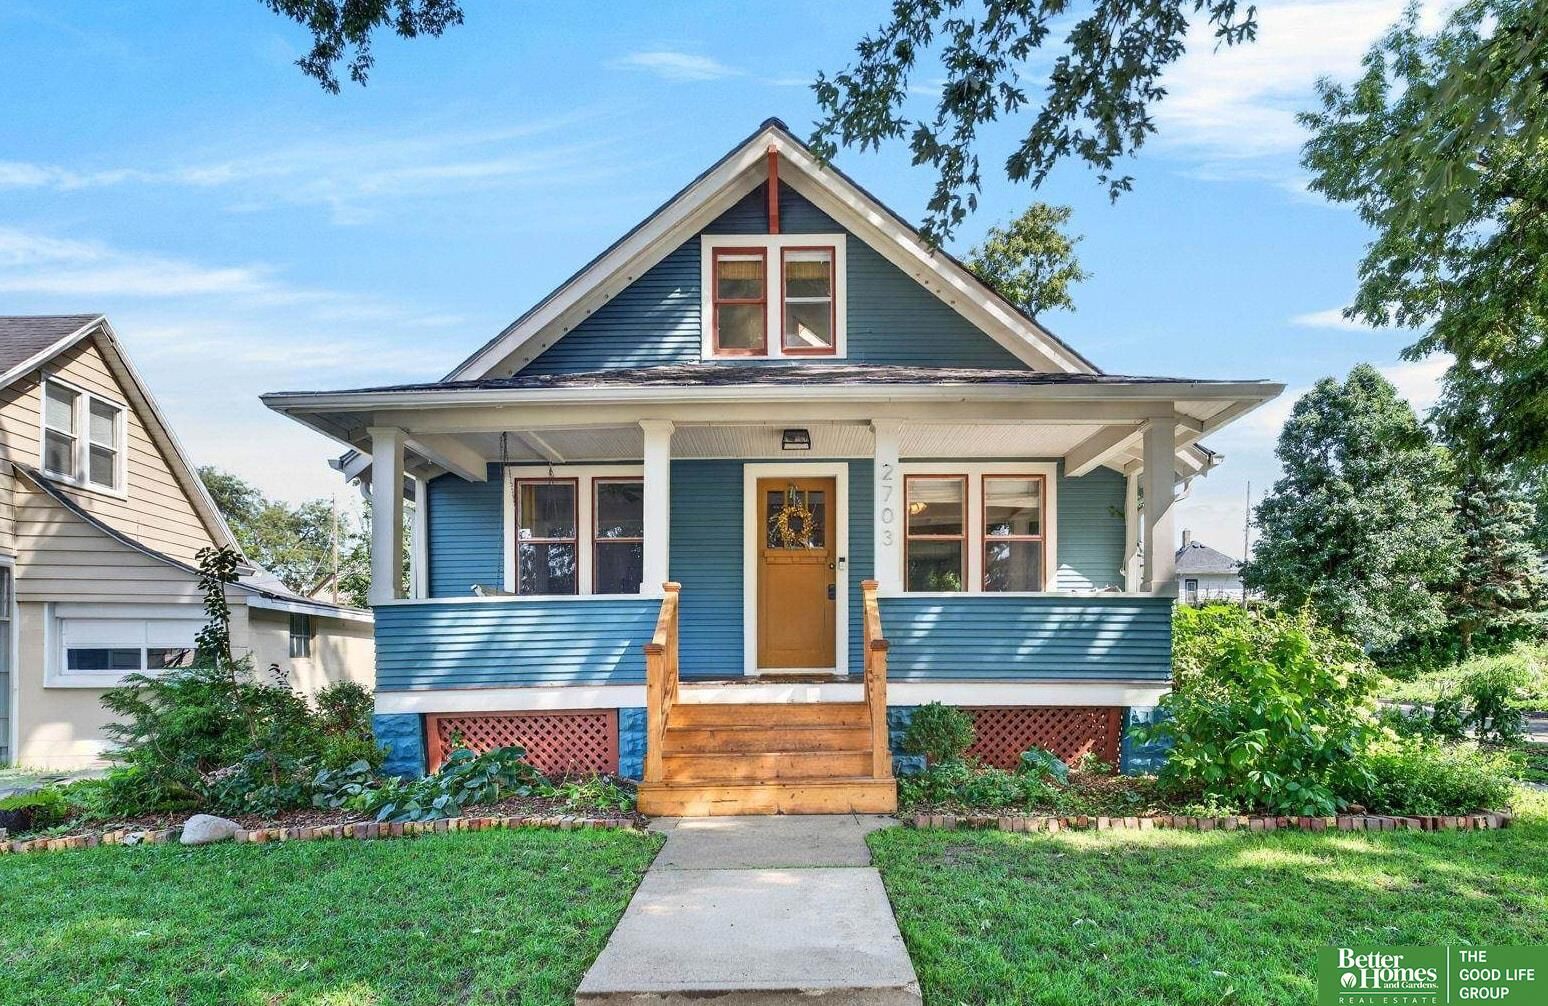
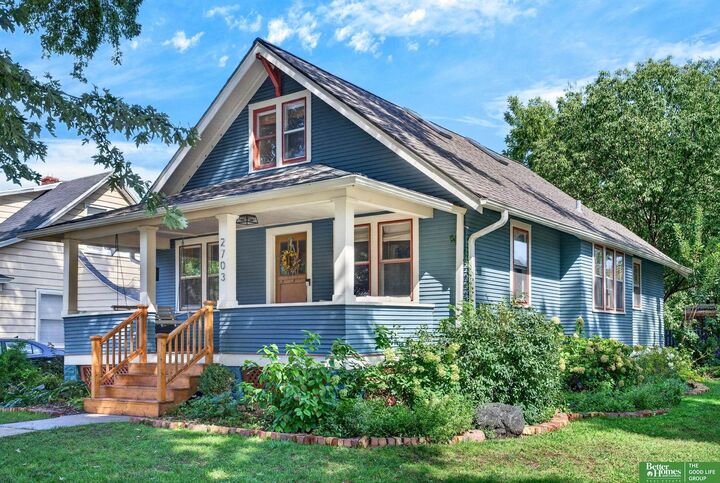
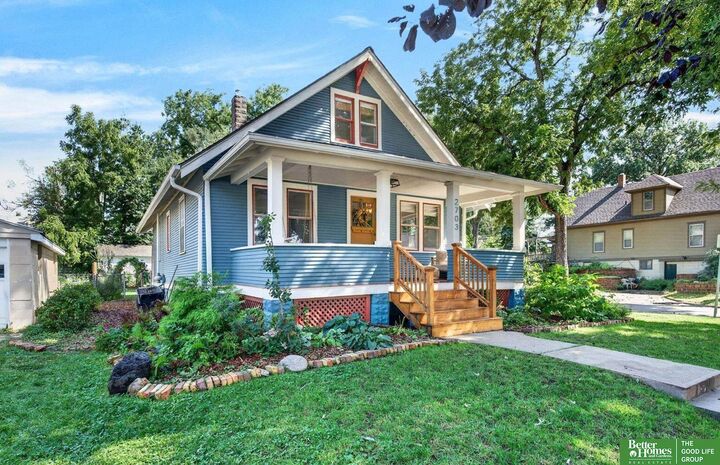
Adorable Benson home bursting with character at every turn! Feel the pride of ownership in this sun-filled 3 bed 2 bath bungalow. It's cute AND it comes w/ major updates you'll care about: remodeled kitchen w opened vaulted ceiling, updated basement & laundry, updated main flr bath (2024). New furnace & water heater (Dec 2024), new W/D (2025), new range & dishwasher (2024), whole-home water filter. Main floor is a showstopper, w/ 2 beds, full bath, & open dining/living. Upstairs is the primary getaway you'll LOVE, full of light & spacious w/ custom built-ins. Basement is perfect for movie nights, hobbies & workouts. Outside is where this one shines! Professionally painted exterior (Aug 2025) & fully fenced backyard that's a gardener's dream – raised garden beds, chicken coop, 3 apple trees, peach & pear trees, blackberry & strawberry bushes! 1-car detached garage + dedicated parking pad. Moments to Benson's shops, restaurants, art galleries & more. Preinspected. Ready for you!
MLS #:
22627030
22627030
Taxes
$3,369(2025)
$3,369(2025)
Lot Size
6,400 SQFT
6,400 SQFT
Type
Single-Family Home
Single-Family Home
Year Built
1924
1924
School District
Omaha
Omaha
County
Douglas County
Douglas County
Listed By
Cara Crawford, Better Homes And Gardens Real Estate The Good Life Group
Source
GREAT PLAINS
Last checked Sep 19 2026 at 3:47 PM GMT+0000
GREAT PLAINS
Last checked Sep 19 2026 at 3:47 PM GMT+0000
Bathroom Details
- Full Bathroom: 1
- 3/4 Bathroom: 1
Interior Features
- Ceiling Fan(s)
Kitchen
- Window Covering
- Cath./Vaulted Ceiling
- Wood Floor
Subdivision
- Halcyon Heights
Lot Information
- Corner Lot
- Public Sidewalk
- Alley
- Up to 1/4 Acre.
- City Lot
Heating and Cooling
- Forced Air
- Natural Gas
- Central Air
Basement Information
- Partially Finished
Flooring
- Carpet
- Ceramic Tile
- Wood
Exterior Features
- Roof: Composition
Utility Information
- Utilities: Electricity Available, Phone Available
- Sewer: Public Sewer
School Information
- Elementary School: Benson West
- Middle School: Monroe
- High School: Benson
Stories
- One and One Half
Living Area
- 1,944 sqft
Location
Estimated Monthly Mortgage Payment
*Based on Fixed Interest Rate withe a 30 year term, principal and interest only
Listing price
Down payment
%
Interest rate
%Mortgage calculator estimates are provided by Better Homes and Gardens Real Estate LLC and are intended for information use only. Your payments may be higher or lower and all loans are subject to credit approval.
Disclaimer: Copyright 2026 Great Plains Regional MLS. All rights reserved. This information is deemed reliable, but not guaranteed. The information being provided is for consumers’ personal, non-commercial use and may not be used for any purpose other than to identify prospective properties consumers may be interested in purchasing. Data last updated 9/19/26 08:47


